All projects
Southgate
Southgate, London N14
- Type
- Mixed-use new build
- Status
- Planning granted
- Year
- 2026
- Scale
- 1,200 m² · 9 homes + c. 400 m² commercial
- Location
- 51.63° N, 0.13° W
- Design and planning
- PIN London
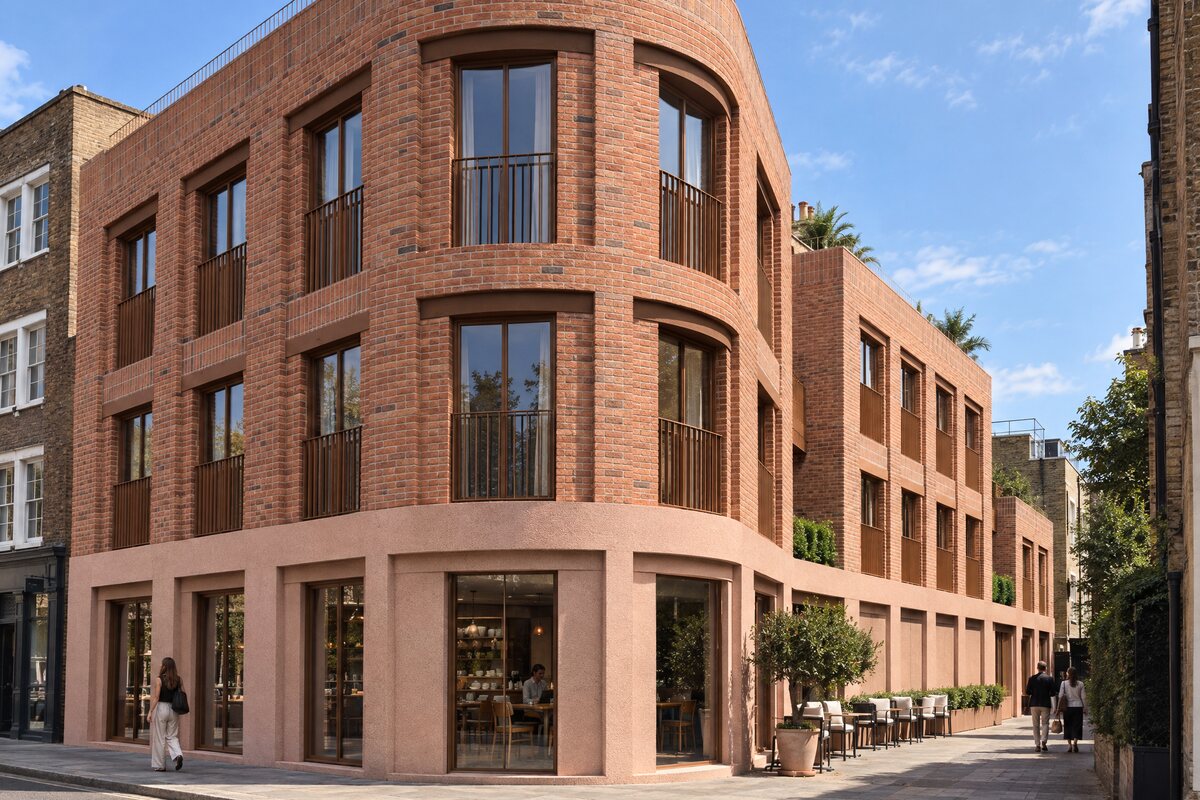
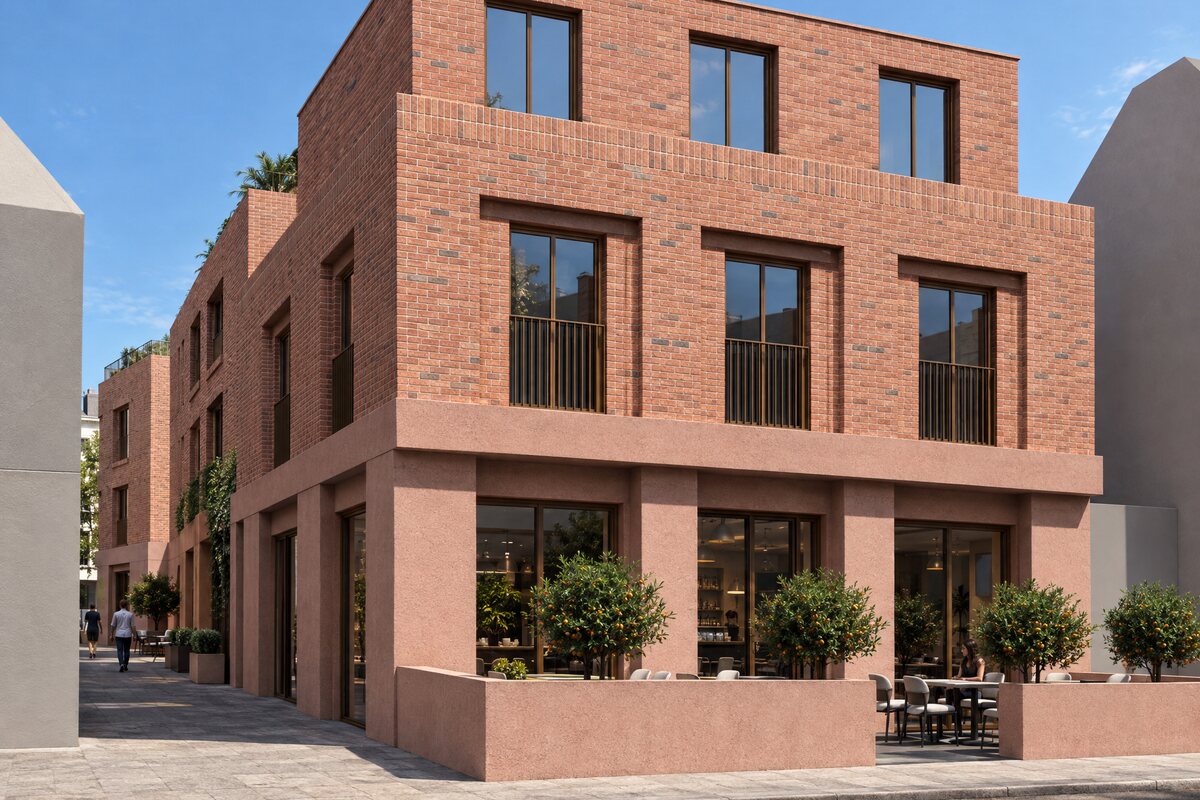
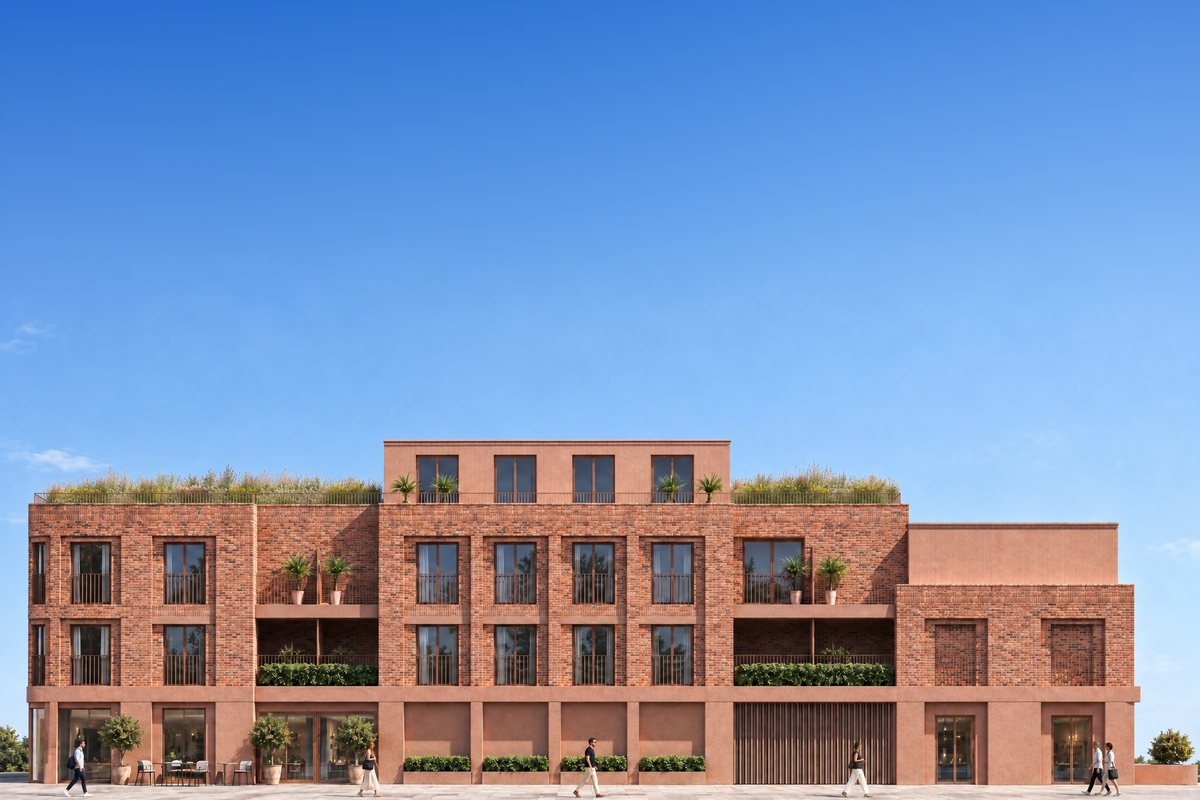
PIN London designed this three- to four-storey mixed-use building in Southgate and secured its planning permission: nine homes above around 400 m² of commercial space, 1,200 m² in total.
Pale pink-red brick and acid-etched concrete make a restrained, tactile palette. The long, linear block is broken into a series of distinct sections, which reduces its apparent scale and responds to the narrow passageway alongside.
The shifting geometry and materials create a changing play of light and shadow through the day, and give the building a clear, cohesive identity.